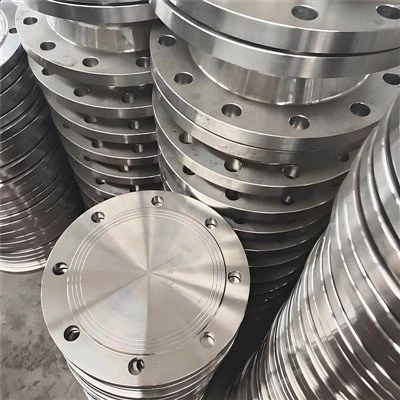
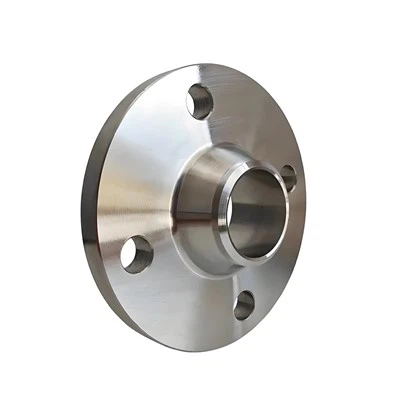
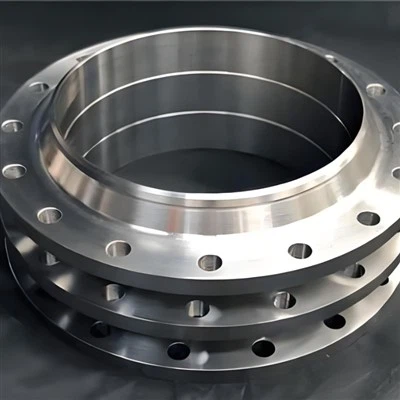
The defining feature of a pressed flange is its manufacturing route. A plate blank is cut, positioned in tooling, and formed to the required profile before the central opening and fastener holes are completed. This allows shallow offsets, stiffening forms, or non-circular outlines to be produced without assembling several separate pieces. Dimensional control focuses on flatness, profile depth, hole position, bore location, and the gasket-contact area. Material thickness and forming radius must suit the plate grade so that the finished component remains stable during bolting and service.
Components
Formed profile: supplies stiffness and the required joint geometry.
Central opening: aligns with the connected duct, pipe, or equipment port.
Fastener pattern: distributes clamping force around the joint.
Contact face: supports the selected seal or gasket arrangement.
Finished edge: removes sharp transitions and completes the drawing profile.
Product Parameters
|
Item |
Specification |
|
Material Options |
Carbon steel; stainless steel |
|
Manufacturing Process |
Pressing; cutting; punching; drilling; finishing |
|
Connection |
Bolted flange connection |
|
Shape |
Round; square; rectangular; customized |
|
Bore |
Produced according to pipe or equipment dimensions |
|
Bolt Holes |
Quantity, diameter, and spacing according to drawing |
|
Surface Options |
Bare; painted; galvanized; customized coating |
|
Customization |
Diameter, thickness, bore, hole pattern, shape, and finish |
Main Applications
The pressed flange is suitable for ventilation and dust-collection duct joints.
Light equipment interfaces and access covers.
Fabricated tanks, frames, and sheet-metal assemblies.
Low-pressure water or utility connections.
Custom round, square, or rectangular transition points.
Selection and Ordering

For a pressed flange order, the drawing should state plate grade, thickness, outside shape, forming depth, bore, hole pattern, tolerances, surface finish, and quantity. Tooling feasibility is checked before production, particularly where corners, deep offsets, or narrow material sections could affect forming. Inspection can include template checks, hole position, flatness, and mating-part trial alignment.
FAQ
Q: Can a non-circular profile be produced?
A: Yes. Feasibility depends on the material, thickness, forming depth, corner radius, and confirmed drawing.
Q: Which dimensions control mating alignment?
A: The bore location, outer profile, hole circle or coordinates, thickness, and face flatness should be specified.
Q: When is tooling confirmation required?
A: Tooling is reviewed whenever the formed profile cannot be produced by standard cutting and hole processing alone.
Hot Tags: pressed flange, China pressed flange manufacturers, suppliers, factory, 3 weld neck flange, connecting flange, flanges welding, mounting flange, stainless steel flange, weld neck flange types